Get $1,750 Cash Back
7402 WESTFIELD DRIVE, Niagara Falls (Casey) — listed at $699,900. Earn buyer cashback at closing. No catches, just more money in your pocket.
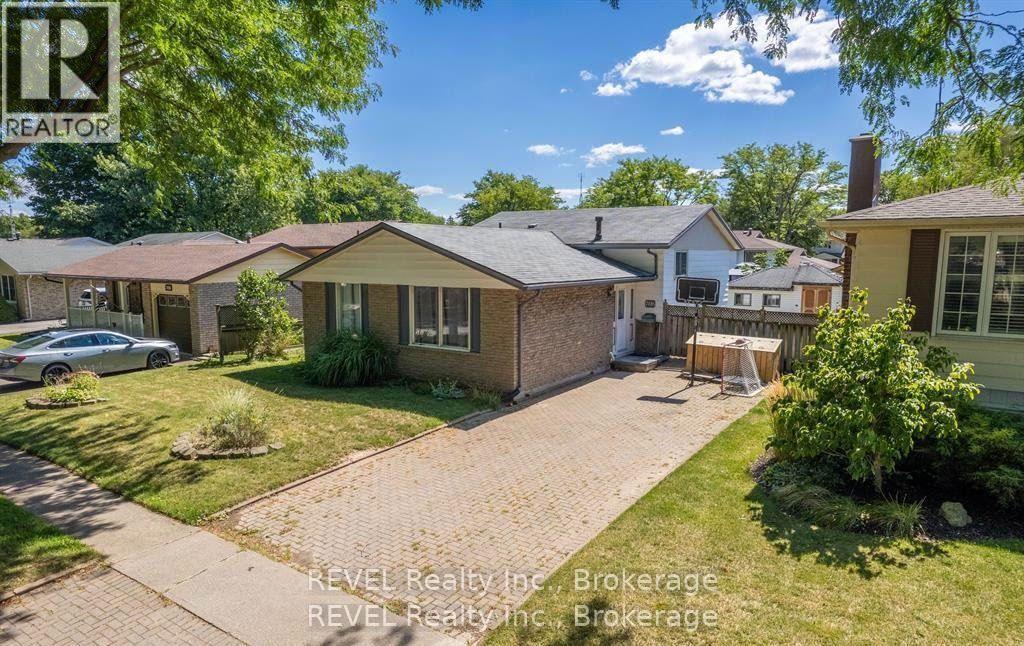
Immaculately maintained 4-level backsplit in North-end Niagara Falls in one of the most desirable family friendly neighbourhoods. With 3 beds, 2 baths, this beautiful home is move in ready, awaiting a new family to love and make memories in. The open concept main-floor is perfect for entertaining with a timeless custom kitchen, and the lower level features a recreation space with custom wet-bar any entertainer would love! Family fun is certain in this fully fenced back yard with above ground pool, landscaping, a pond, and covered patio - making this back yard the perfect place to enjoy as a family and entertain in. Well-kept appliances, a 5 year-young long-lasting metal roof, and tasteful design features inside and out showcase true pride of ownership by one owner. A separate entrance to the lower level allows additional opportunities for buyers, and attached garage provides convenience. This tree-lined neighbourhood is close to numerous schools, countless amenities, trails, parks, the highway and more. There is nothing to do in this home but move right in, and start making memories in a home and neighbourhood you can be proud to call your own. (id:60164)
| Room | Level | Dimensions |
|---|---|---|
| Kitchen | Main level | 3.71 x 5.11 meters |
| Bathroom | Basement | 1.8 x 2.59 meters |
| Recreational, Games room | Basement | 5.08 x 3.51 meters |
| Cold room | Basement | 0.03 x 0.03 meters |
| Dining room | Main level | 2.39 x 3.71 meters |
| Living room | Main level | 3.18 x 6.5 meters |
| Bedroom | Second level | 3.1 x 4.6 meters |
| Bedroom 2 | Second level | 3.02 x 3.71 meters |
| Bedroom 3 | Second level | 2.69 x 2.79 meters |
| Bathroom | Second level | 2.72 x 2.11 meters |
| Family room | Lower level | 5.89 x 4.27 meters |
| Recreational, Games room | Lower level | 4.06 x 4.45 meters |
| Laundry room | Lower level | 2.67 x 3.23 meters |
Is there air conditioning?+
Yes — central air conditioning cooling is in place.
How many fireplaces are there, and what type?+
This home has 2 fireplaces. Confirm the fuel type (wood, gas, or electric) and have it inspected — especially wood-burning, which needs a WETT certification for insurance.
What's the parking situation?+
This property includes 5 spaces — Attached Garage, Garage.
Is 7402 WESTFIELD DRIVE a good fit for a growing family?+
With 3 bedrooms and 2 bathrooms, there's room for kids plus a guest room or home office.
How is the home heated? Is it efficient?+
Heating is forced air, natural gas. Gas heating is generally the most cost-efficient option in Ontario winters.
Tell me about the pool.+
This property has a pool: Above ground pool. Ask whether it's open year-round or seasonal, and factor in maintenance costs when budgeting.
Ask About This Property
Nearby Places
Searching nearby places…
Benchmark price · Updated 2026-09
Year over year
Past 10 years
Similar listings
 For Sale88 days35
 For Sale39 days22
 For Sale156 days42
 For Sale13 days41

The listing data above is provided under copyright by the Canadian Real Estate Association. While the information is considered reliable, its accuracy is not guaranteed by the Canadian Real Estate Association or getsetsold.ca. Neither getsetsold.ca nor its affiliates make any representations or warranties, express or implied, regarding the accuracy or completeness of the information presented here.